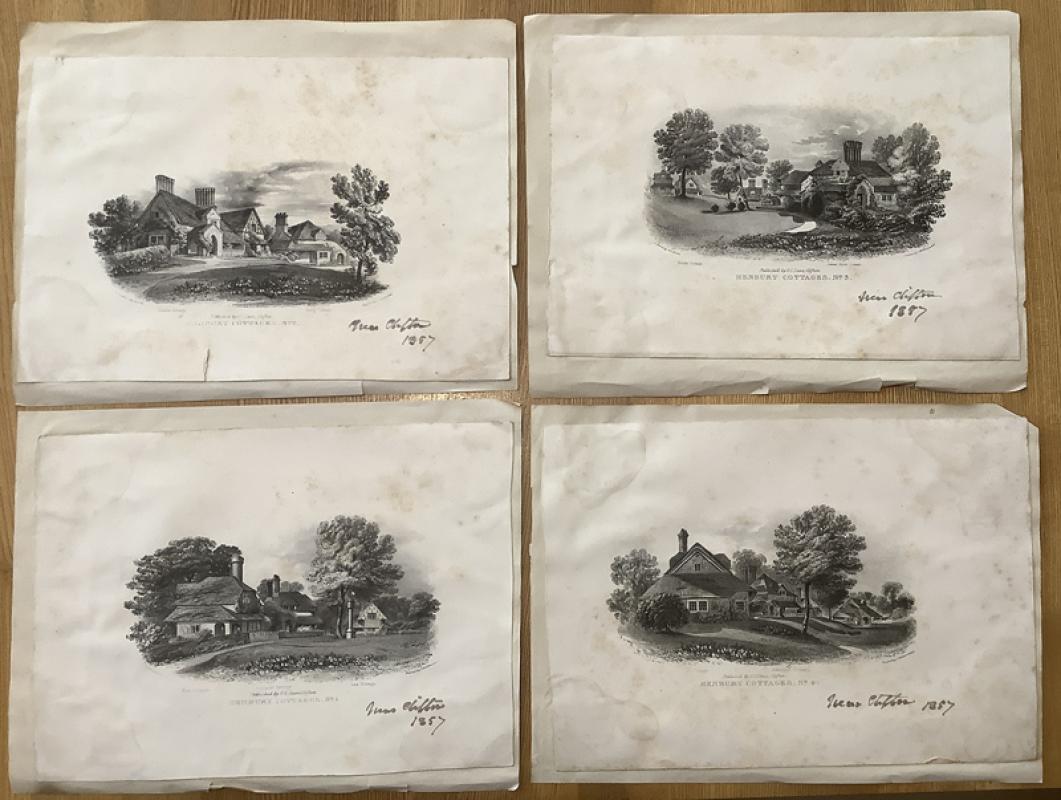
Complete set of rare images 1857.
Book Description
HENBURY COTTAGES, Blaise Hamlet. A complete set of four numbered lithograph views, each naming the individual cottages. 'E[dward] Harding del et lith / Published by O.C. Lane, Clifton. / Printed by C. Hullmandel'. They are mounted onto later paper with some foxing, paste marks showing through in places, and tear without loss to the lower border of plate 2. They are dated 1857, Clifton, in an early hand, in the right hand corner of each border. Very scarce set.
c200mm x 280mm (sheet size). 1857.
~ Blaise Castle hamlet, or “Henbury Cottages,” consists of a number of substantially-built cottages, of varied design, erected in 1811 from plans by Mr. John Nash, and surrounded by a spacious inclosed garden, with pleasant lawns, flower beds and luxuriant shrubberies. The hamlet was built to accommodate retired staff from Blaise Castle estate in Henbury, and was one of the first examples of a planned community. Nash was chiefly assisted by George Repton, thus is some small part fulfilling his father’s desire for a picturesque estate village, which he was unable to accomplish in his own lifetime. Blaise Hamlet was an anthology of earlier Nash cottages built for other clients, and re-assembled as a miniature village. ref: Temple, Nigel. Pages from an Architect’s Notebook: John Nash and the Reptons at High Legh Hall.
Author
HENBURY COTTAGES, Blaise Hamlet.
Date
1857
Other books
If you liked the book you've just seen, you might be interested in other books from the same dealer below.
Anecdotes of Eminent Painters in Spain. 1782.
CUMBERLAND, Richard.
£320.00
Offered by Ken Spelman Books Ltd

[RUDD, E.M.] Reflections relating to the Malvern...
A rare 'romantic' essay - a single copy recorded in America
£195.00
Offered by Ken Spelman Books Ltd

Original watercolours, c1850.
Charles Kingsley's Birth Place
£195.00
Offered by Ken Spelman Books Ltd

Chapters in an Adventurous Life. Sir Richard Churc...
Church, E.M.
£60.00
Offered by Ken Spelman Books Ltd
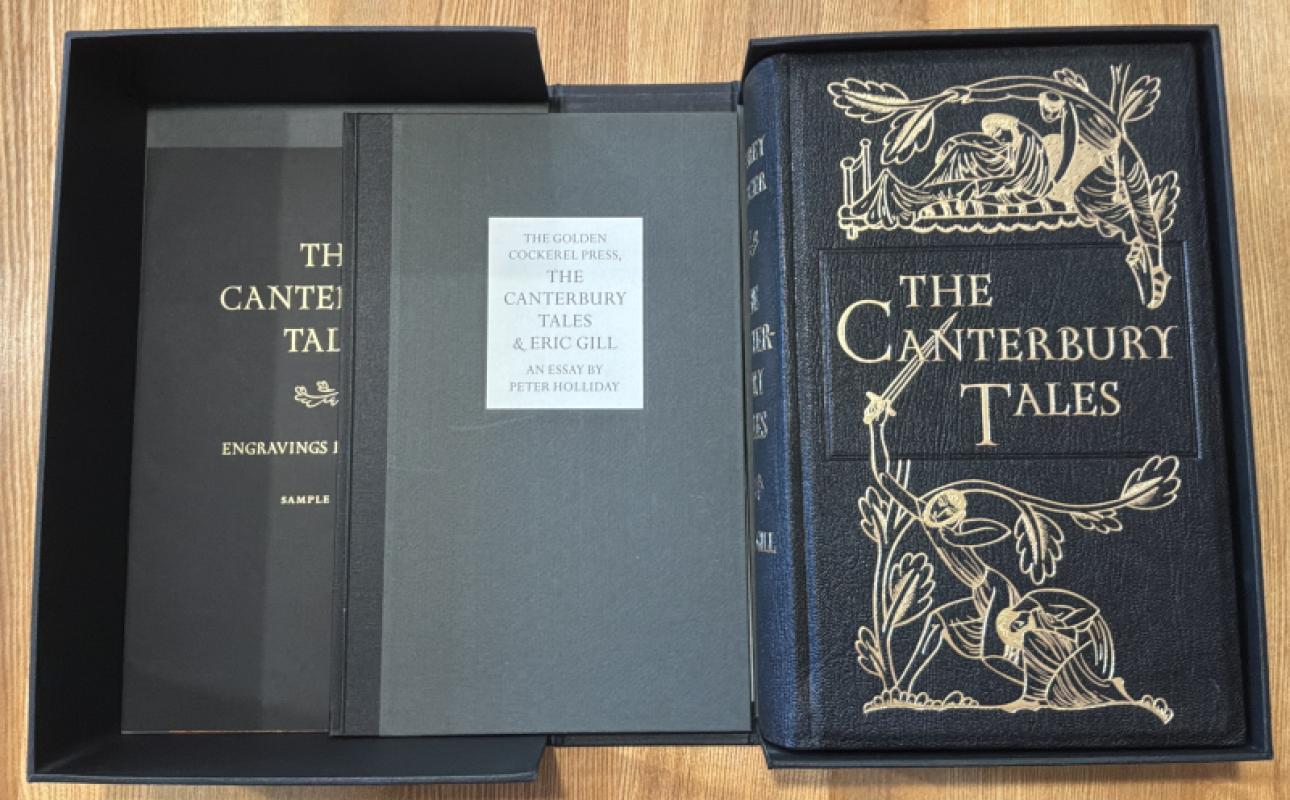
The Canterbury Tales. Illustrated by Eric Gill.
Chaucer, Geoffrey
Reserved
Offered by Ken Spelman Books Ltd
Friends of the PBFA
For £10 get free entry to our fairs, updates from the PBFA and more.
Please email info@pbfa.org for more information